
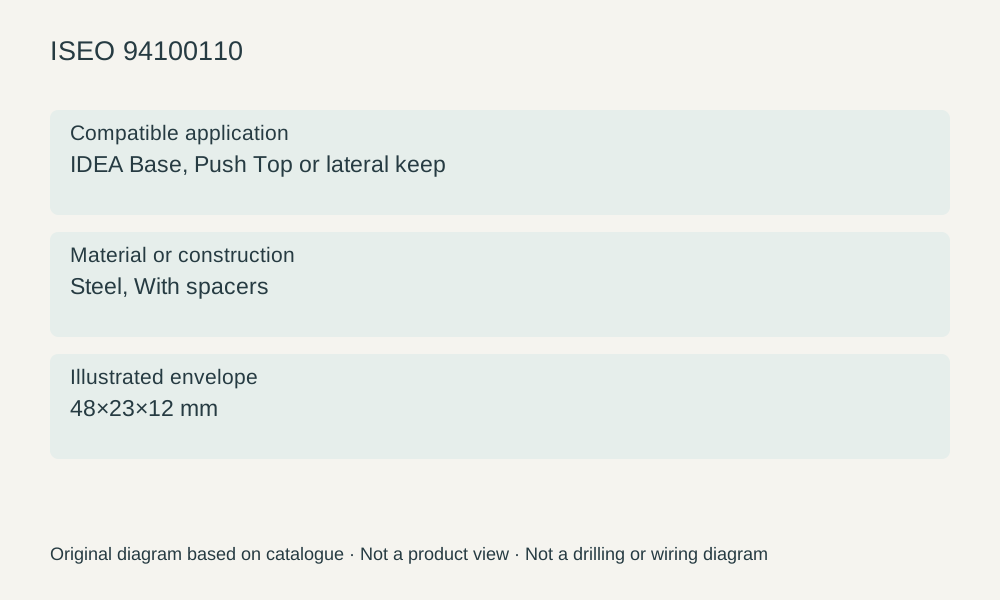
Specifications
- Compatible application
- IDEA Base, Push Top or lateral strike
- Material or construction
- Steel, with spacers
- Drawing overall dimensions
- 48×23×12 mm
Model application and configuration
Both top and lateral use require alignment with the latch axis. The 12 mm drawing height differs from thinner lateral strikes. Drawing overall dimensions and screw centre distances are different measurements. Confirm fixing holes against the original drawing.
Checks before ordering and replacement
Check complete order code 94100110 together with the original device series and photographs of the door installation. Key conditions for this model: Compatible application: IDEA Base, Push Top or lateral strike; Material or construction: Steel, with spacers; Drawing overall dimensions: 48×23×12 mm. Leaf thickness, overall device length, rod length and maximum door height describe different things and cannot be used interchangeably.
Finish codes for the same construction
Other catalogue finish codes for the same construction: 94100114, 94100117, 9410011R. These are grouped on this page; a finish is not treated as a new construction model.
Limitations
- Historical catalogue configuration. Fire and escape applications require checking the specific door set and component combination. This page does not certify current compliance of the complete door.
- Optional accessories are not standard equipment. Diagrams are not construction, drilling or wiring drawings.
Sources
ISEO Catalogue 05 .42, PDF page 84Manufacturer documents are provided in their original language.